
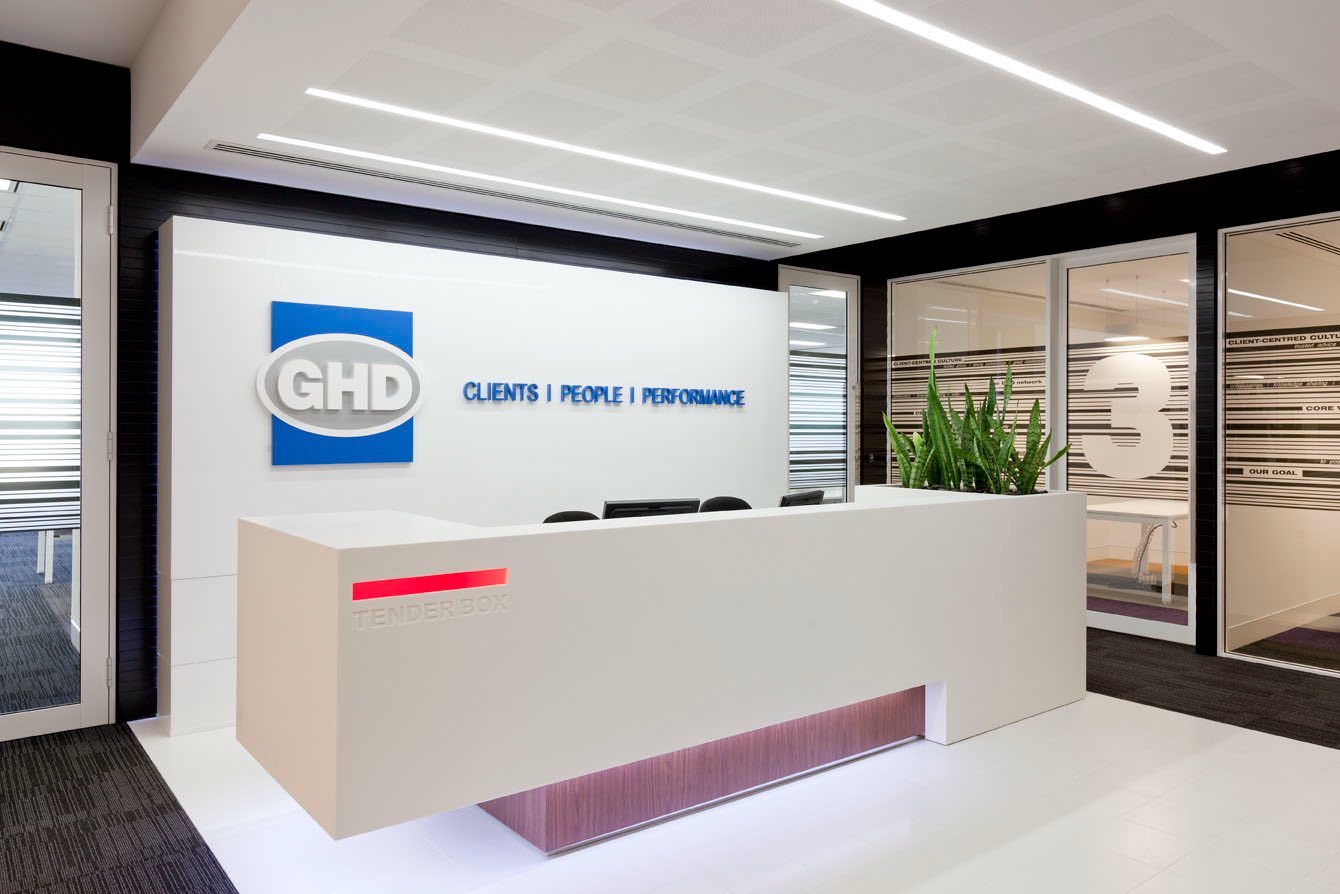
Workplace | Perth, WA
GHD Office Fitout
A 6,000 m² workplace for GHD, zoned by blade walls with coloured apertures.
GHD House's office fitout features a central core of meeting rooms surrounded by collaborative, open-plan workstations. Distinctive blade walls with coloured apertures delineate public and private zones, fostering both creativity and cohesion. With a strong focus on sustainability, the design integrates energy-efficient lighting, eco-friendly materials, and lush planters throughout.
Photos
Related projects
Your vision, our experience.
Let's get started.